
Structural Earthing

Approved by 80+ Utilities Worldwide

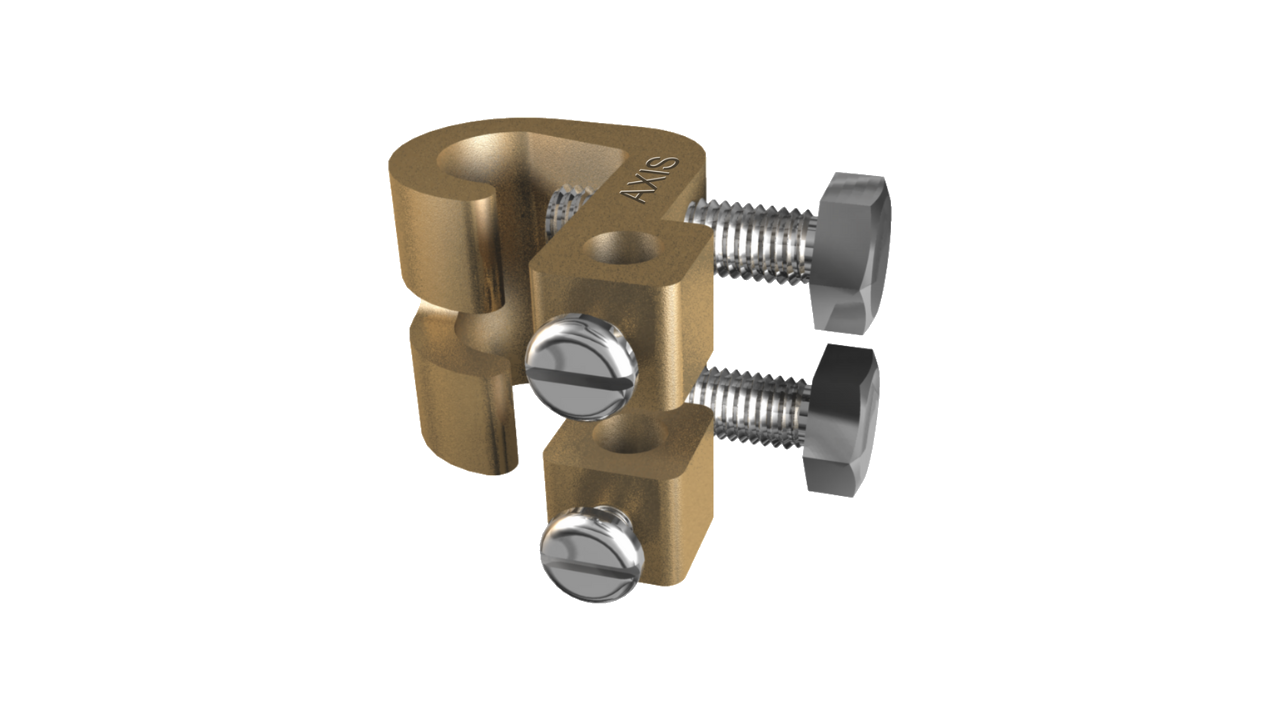
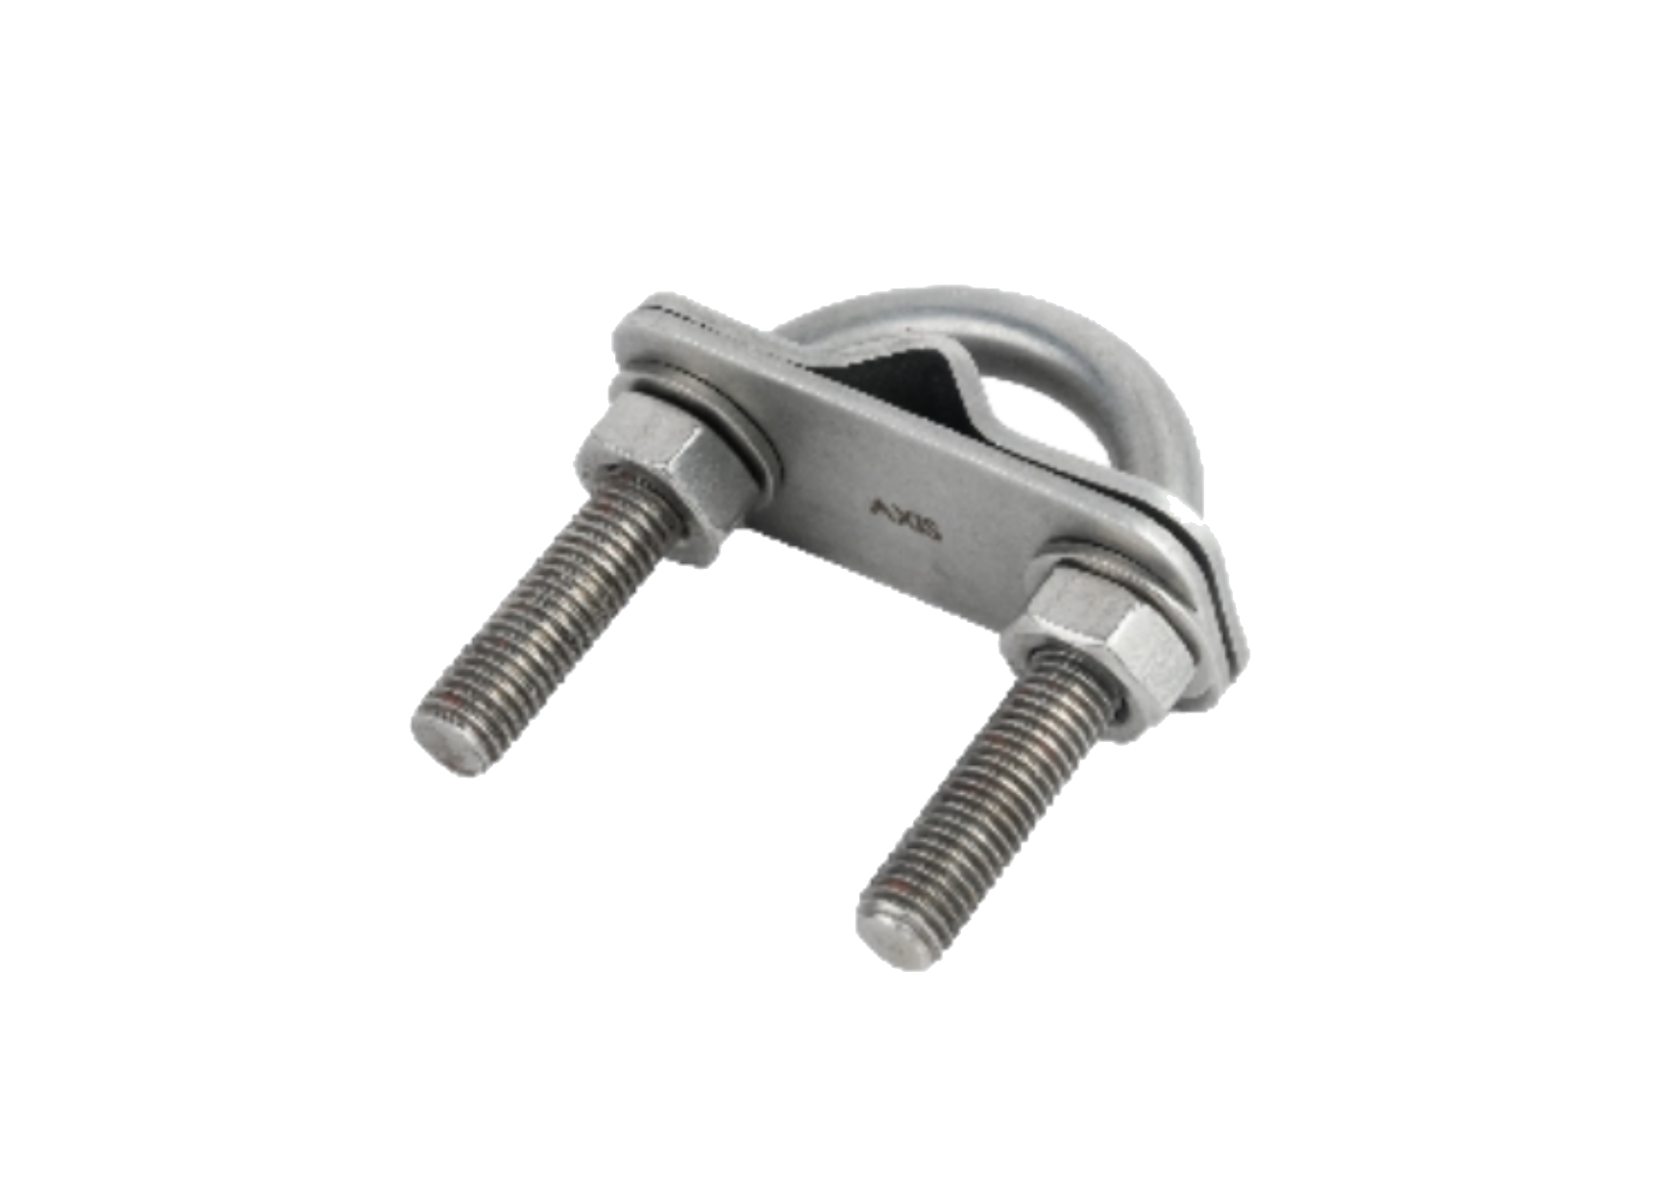
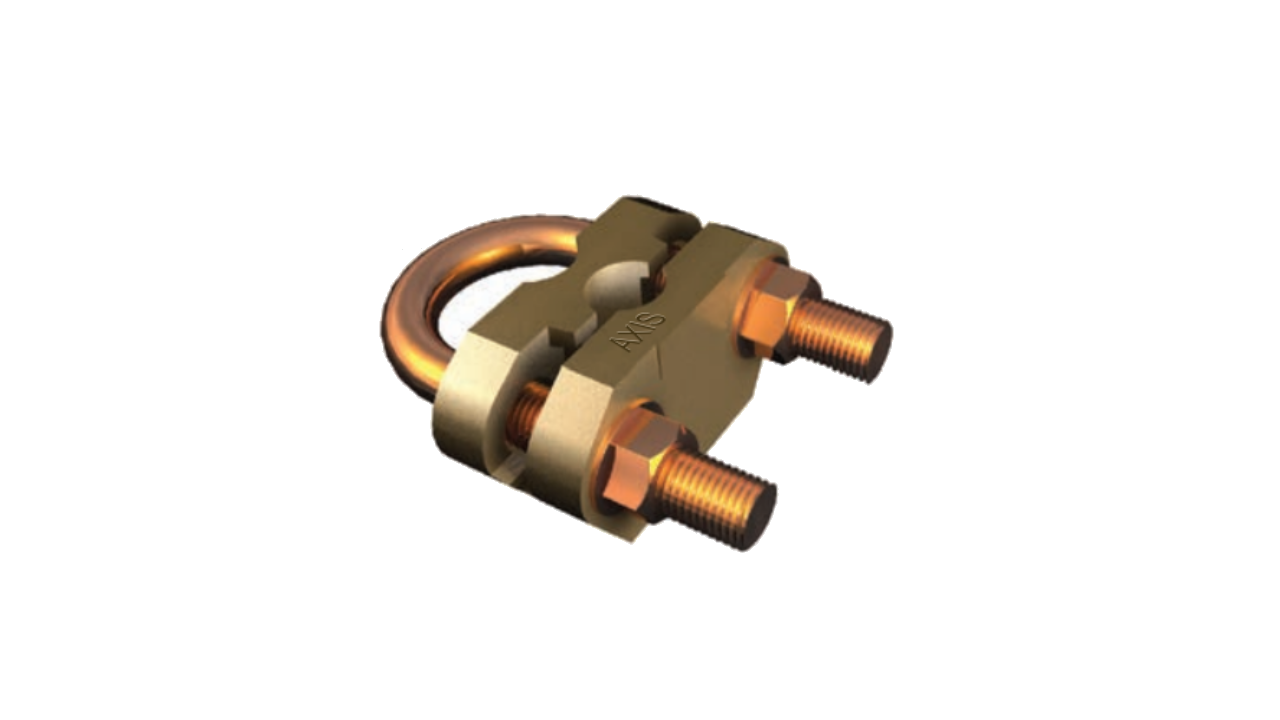
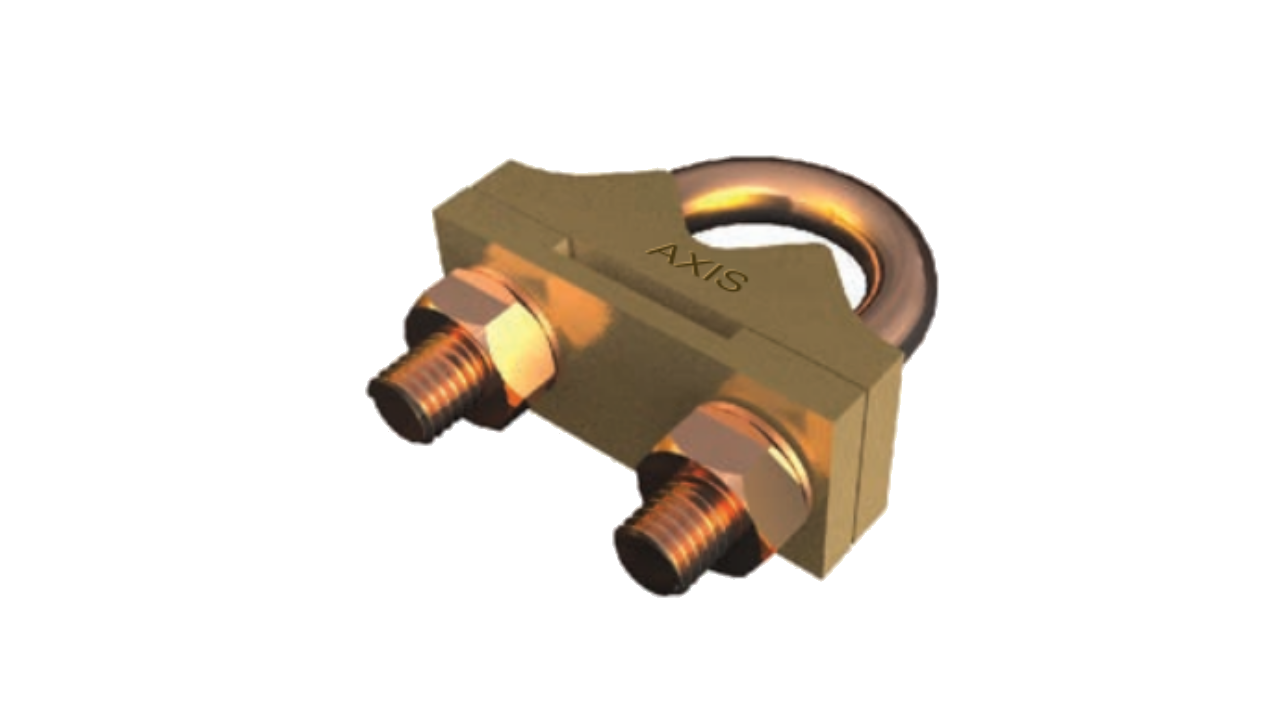
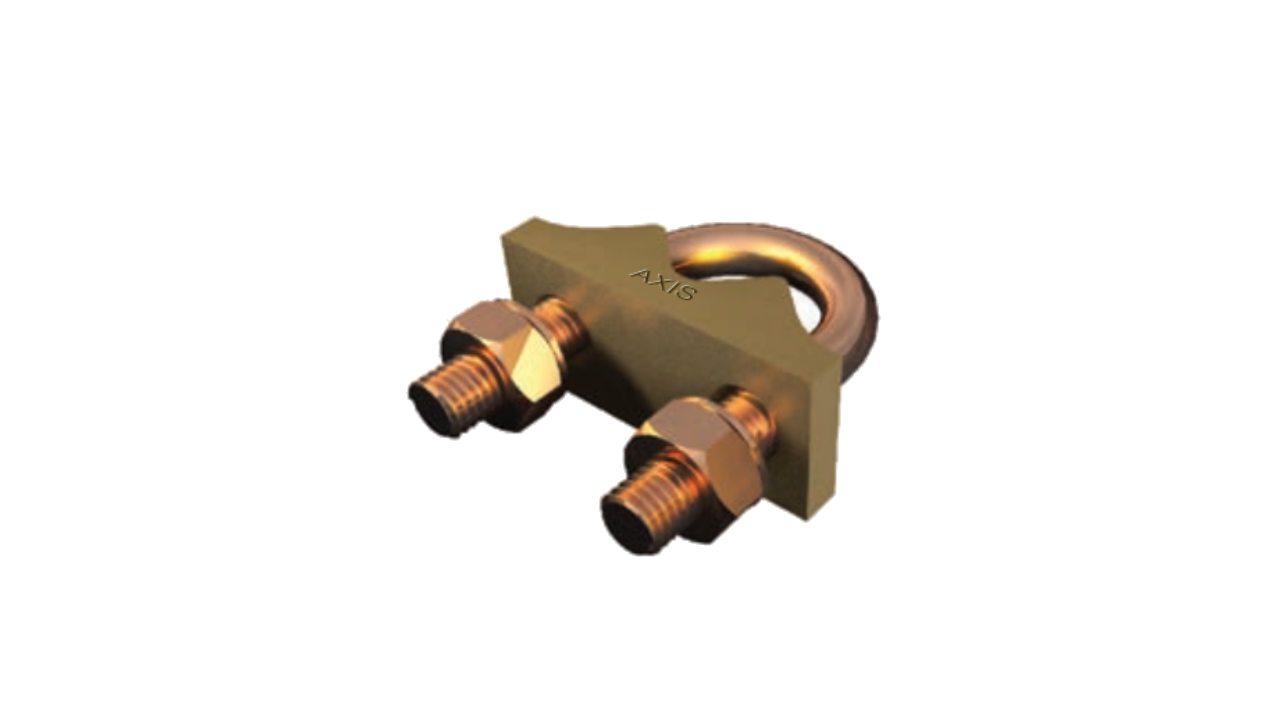
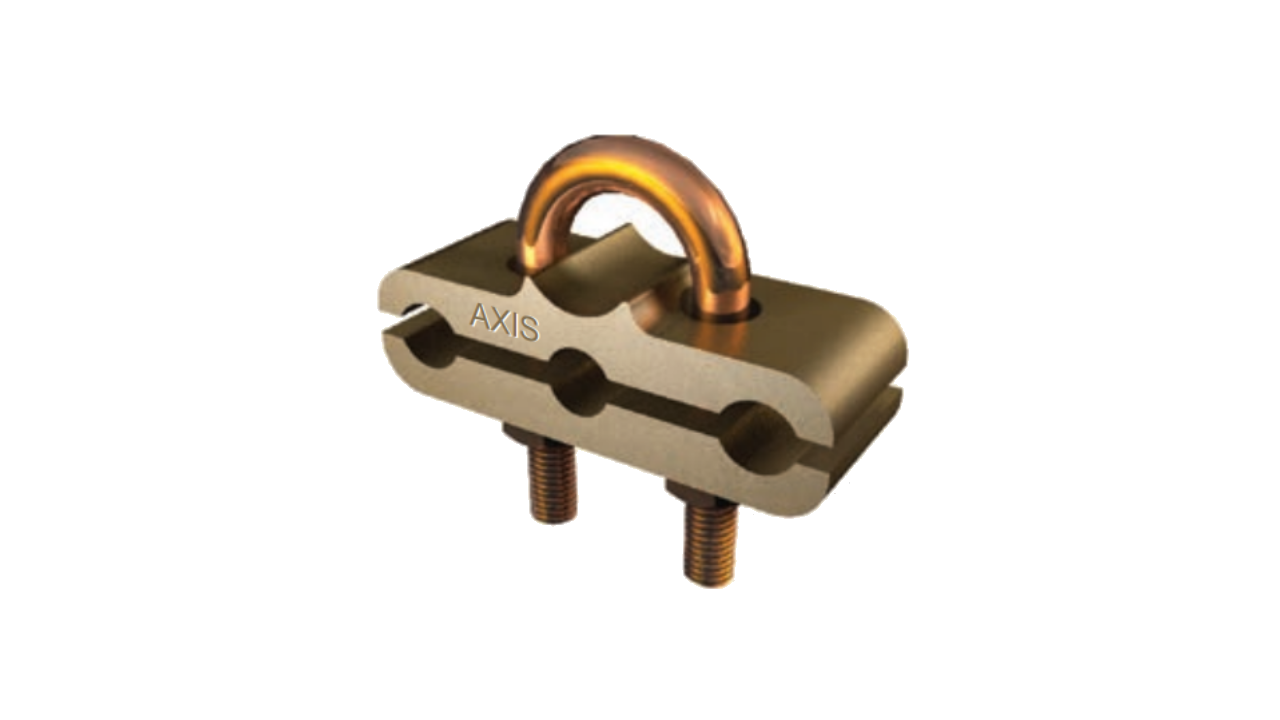
Rebar clamps, rod clamps, and earth points for structural earthing in all Installation types.

IEC Tested and Certified

Learn How to Install Clamps for Structural Earthing

Product Selection and Technical Support.
selection criteria
Details Required to Select Structural Earthing Products
Product raNGE
Explore Products
Learn From Our Engineers
Technical Guides
and Resources
FAQS
Frequently Asked Questions
Find quick answers to common questions about our programs, admissions, eligibility, and application process to help you move forward with confidence.
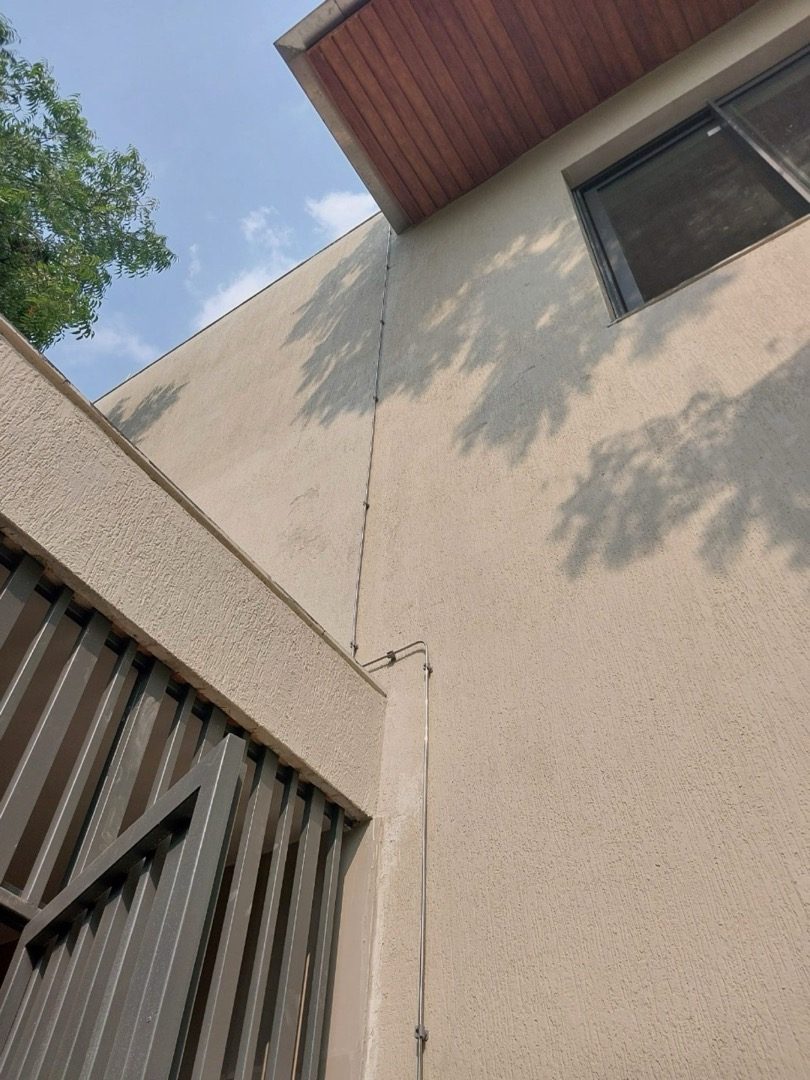
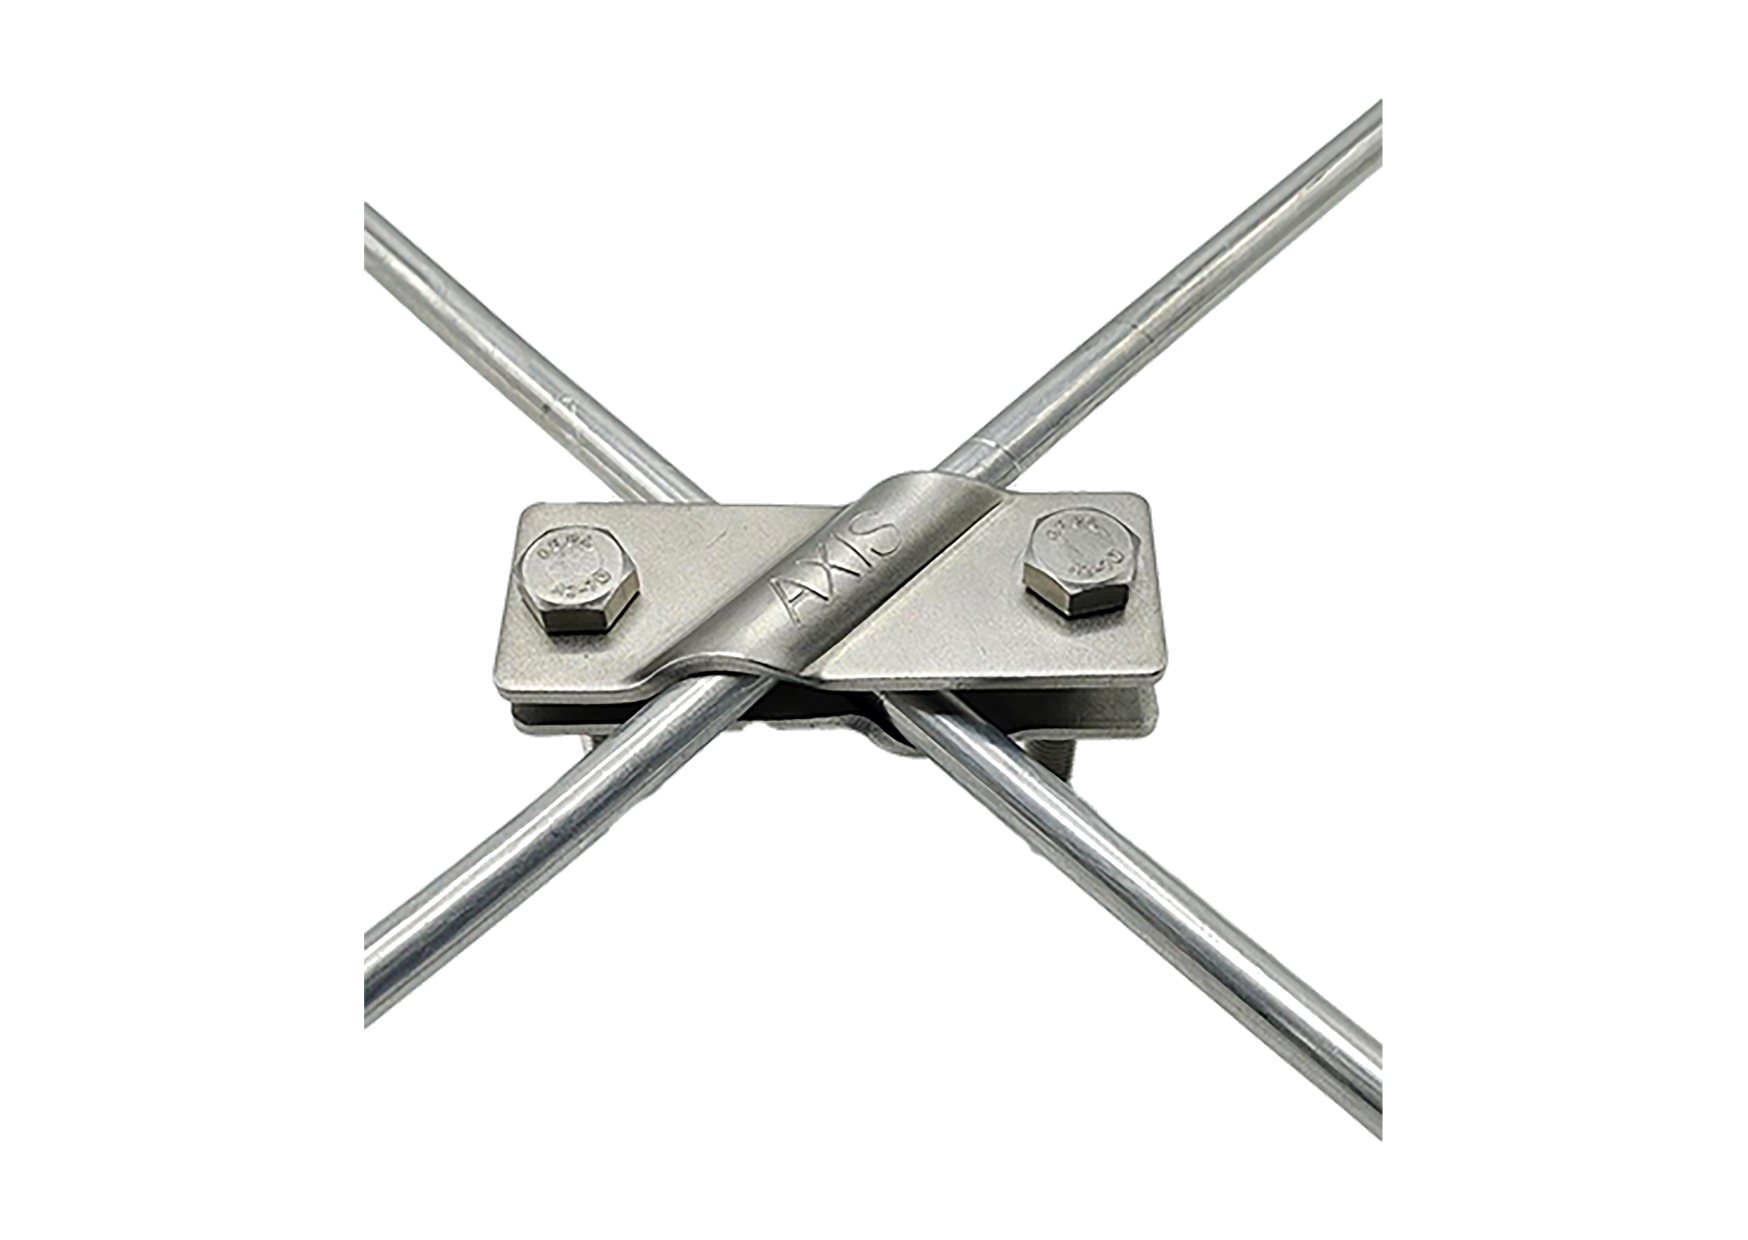
It uses the building's own steel, the rebar in columns and foundations or the structural frame, as part of the lightning protection path instead of running separate down conductors down the facade. Rebar clamps, diagonal clamps, and earth points bond the conductor to that steel and bring an accessible connection point out to the surface.
The steel is already there, continuous, and in every column, so the current has many parallel paths rather than a few. That lowers the voltage rise inside the building, removes conductors from the facade, and cuts installation cost on tall structures. It has to be planned with the civil works, because the bonds go in before the concrete pour.
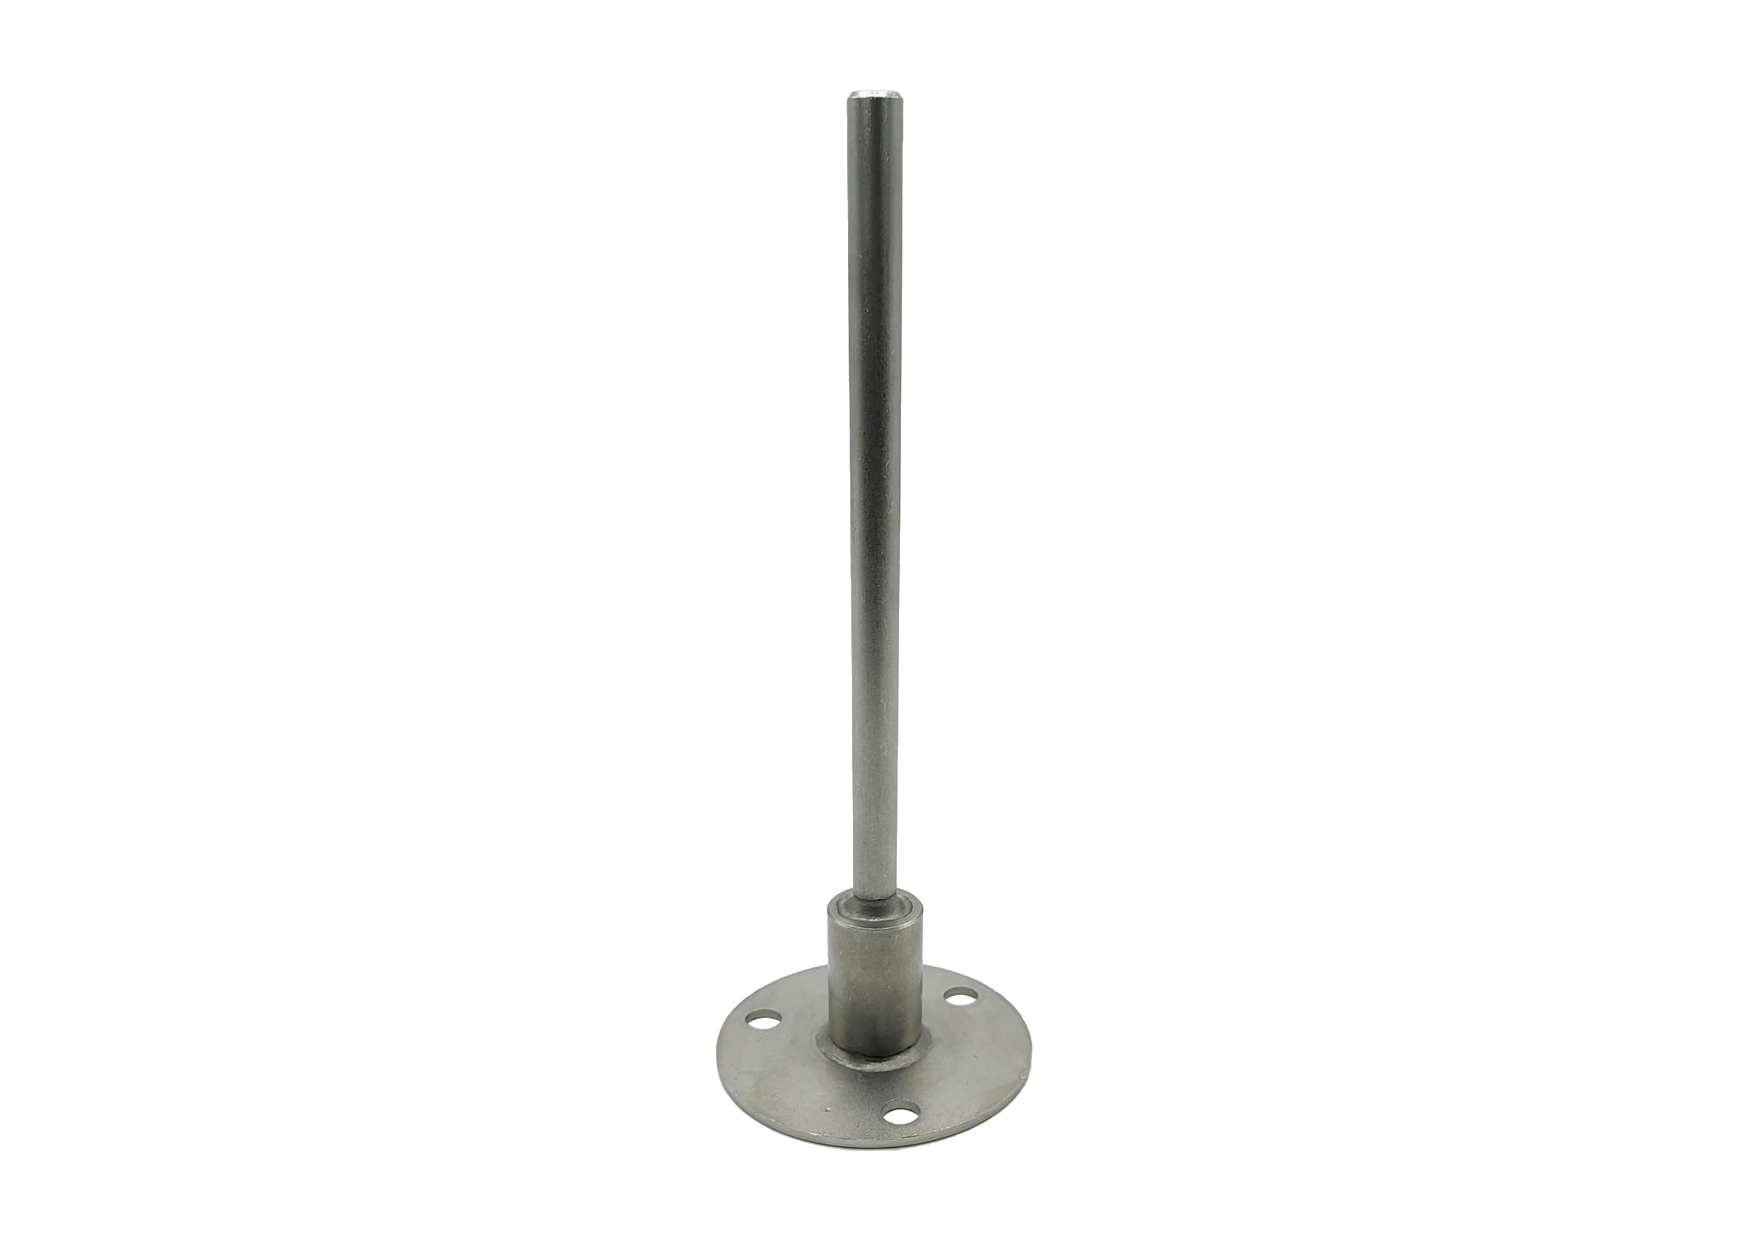
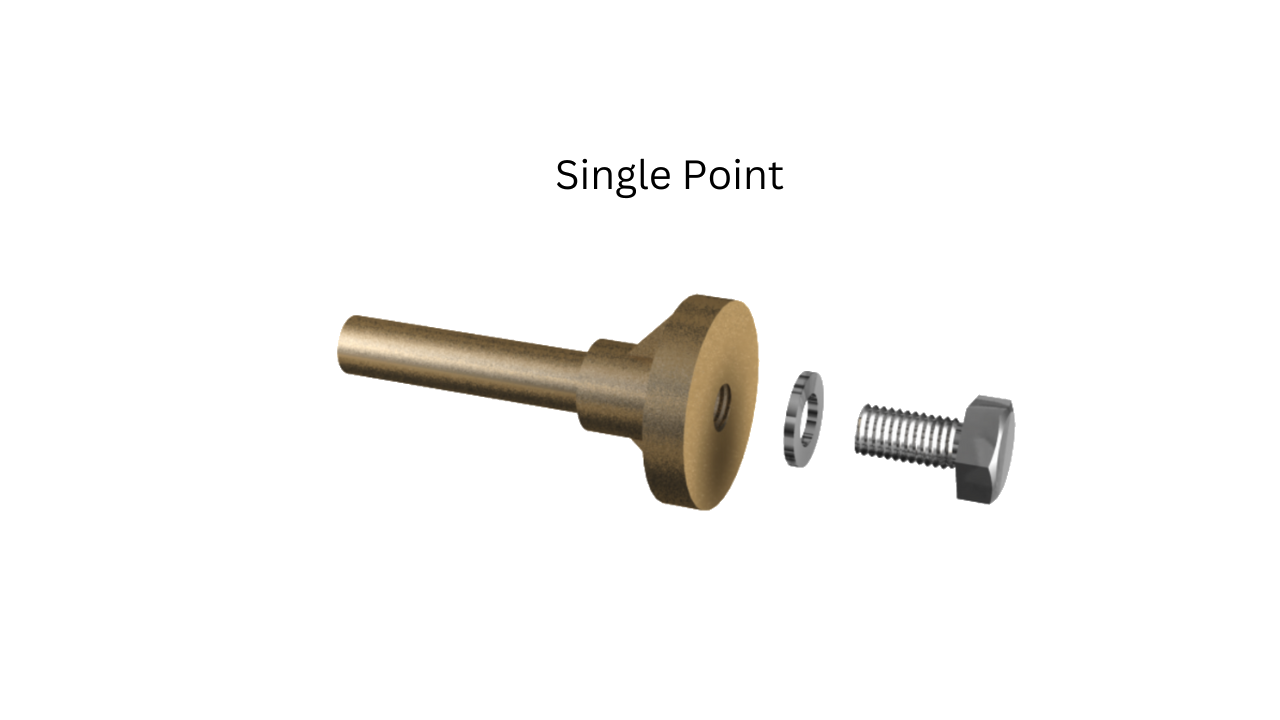
It is a cast in connection point that brings the bonded rebar out to a face of the concrete, so cladding, handrails, plant, and equipment can be bonded later without breaking into the structure. Fix them at the levels the design calls for during shuttering. Adding them afterwards means chasing into finished concrete.
Clamping is enough where the clamp is rated for lightning current and makes solid contact with cleaned bar. Rebar clamps and U-bolt clamps are designed for this. What matters more is continuity from one bar to the next up the full height, so verify continuity across the pour before the concrete goes in.
Yes, and it performs well, provided every joint in the path is bonded and the concrete is not the only thing holding continuity. Test continuity from roof to foundation at commissioning and record the value. Once the concrete is poured, a missed bond cannot be found or fixed without demolition.